
What Does a Kitchen and Bath Designer Do?
Thinking About Hiring a Kitchen and Bath Designer?
At Julie Miller Designs, we work with homeowners throughout Orinda and the East Bay to transform kitchens and bathrooms into beautiful, functional spaces that enhance everyday living. Whether you’re planning a full remodel or updating key elements of an existing space, professional design guidance can help streamline the process and improve the final result.
Kitchen and bathroom renovations involve hundreds of decisions. From layouts and cabinetry to countertops, fixtures, lighting, colors, and finishes, every choice impacts how the space looks, functions, and feels. A kitchen and bath designer helps guide homeowners through these decisions while creating a cohesive plan that aligns with their goals, lifestyle, and budget.
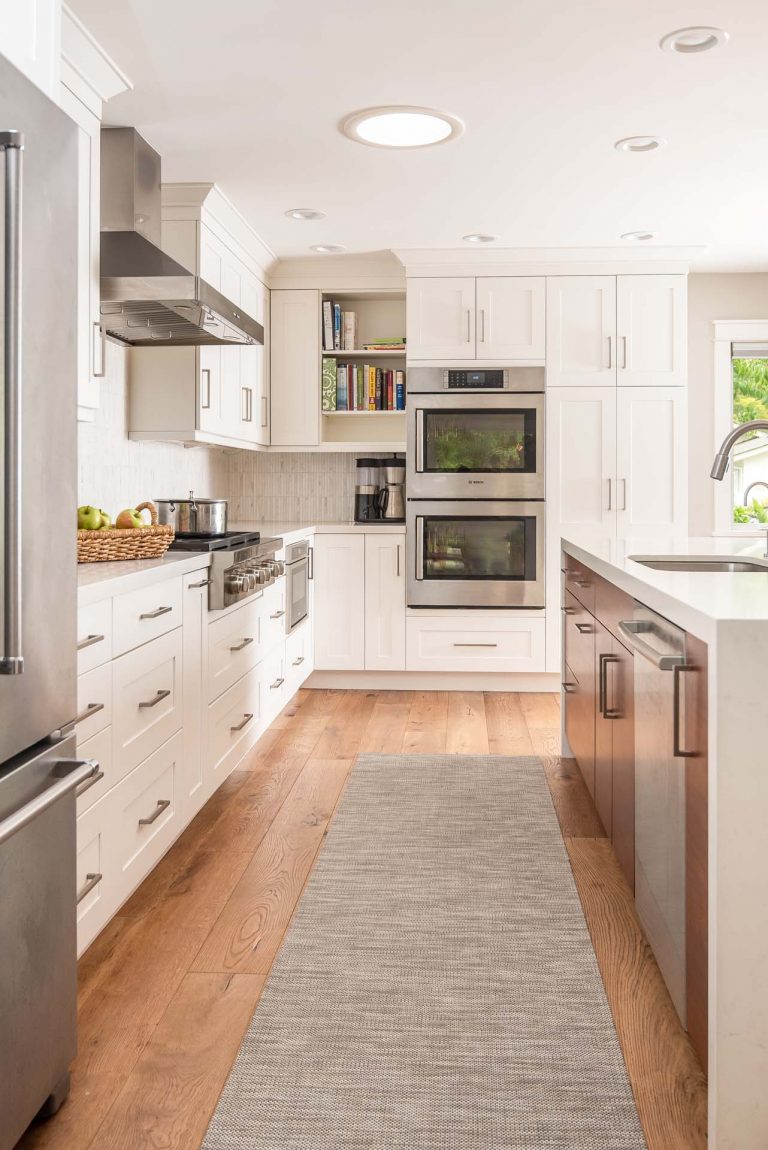
TL;DR: What a Kitchen and Bath Designer Does
- Creates functional layouts that improve daily living, storage, workflow, and overall usability.
- Guides material, fixture, color, and finish selections to achieve cohesive design results.
- Helps homeowners avoid costly mistakes while coordinating design decisions throughout remodeling projects.
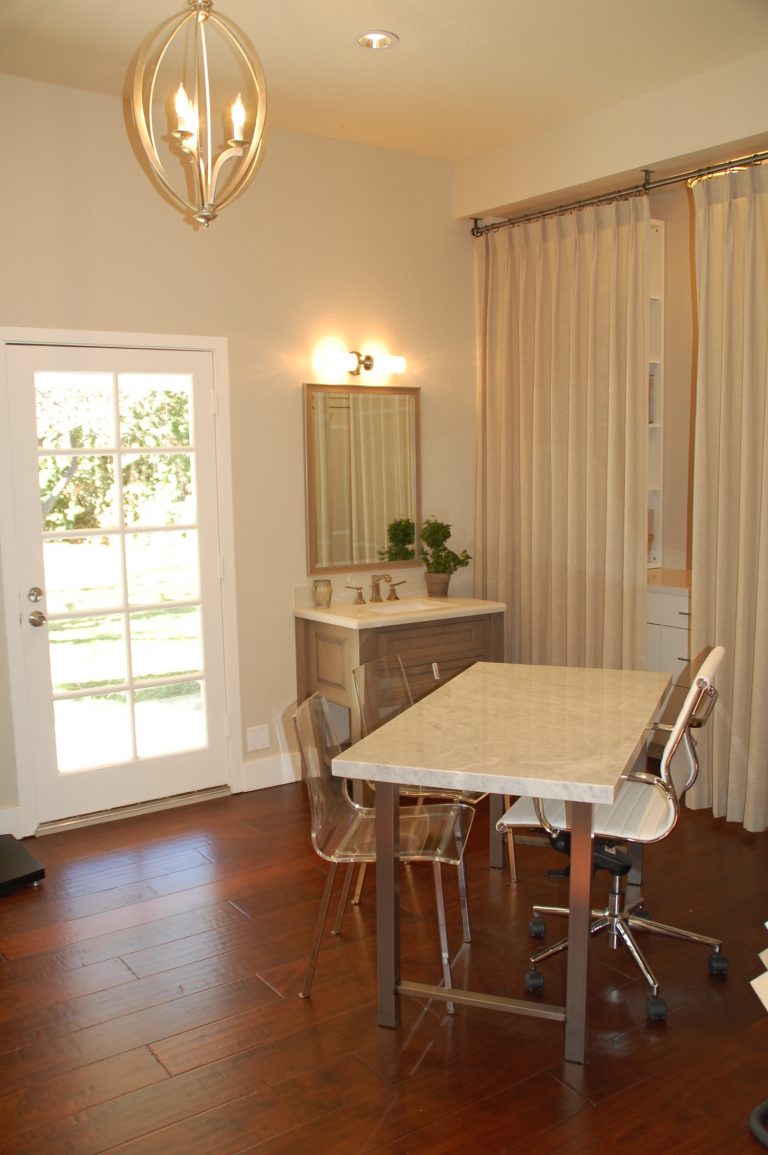
How Can a Designer Improve a Kitchen Layout?
A well-designed kitchen considers workflow, storage, traffic patterns, appliance placement, and everyday functionality. Designers help determine the best arrangement of cabinets, countertops, islands, appliances, and workspaces to maximize efficiency and comfort.
Even small layout adjustments can significantly improve how a kitchen functions.
What Does a Designer Help With in a Bathroom Remodel?
Bathroom design involves much more than selecting tile and fixtures. A designer helps plan layouts, optimize storage, improve lighting, select materials, and create a cohesive design that balances beauty and practicality.
Whether it’s a primary bathroom, guest bath, or powder room, thoughtful planning helps create a space that feels comfortable and functional.
What Does a Kitchen and Bath Designer Do?
A kitchen and bath designer develops a comprehensive plan for your renovation project. This includes evaluating the existing space, understanding how the room is used, identifying challenges, and recommending solutions that improve both functionality and appearance.
The goal is to create spaces that work efficiently while reflecting the homeowner’s personal style and needs.
Can a Kitchen and Bath Designer Help Select Materials?
Material selection is one of the most valuable services a designer provides. Cabinetry, countertops, flooring, tile, plumbing fixtures, lighting, hardware, paint colors, and other finishes all need to work together to achieve a cohesive result.
A designer helps narrow down options and ensure selections complement one another while fitting the overall vision for the space.
Why Is Professional Design Important During a Remodel?
Renovation projects involve many interconnected decisions. Without a clear plan, homeowners can encounter delays, budget overruns, conflicting design choices, and costly changes during construction.
A kitchen and bath designer helps create a roadmap for the project, reducing uncertainty and helping homeowners make informed decisions from the beginning.
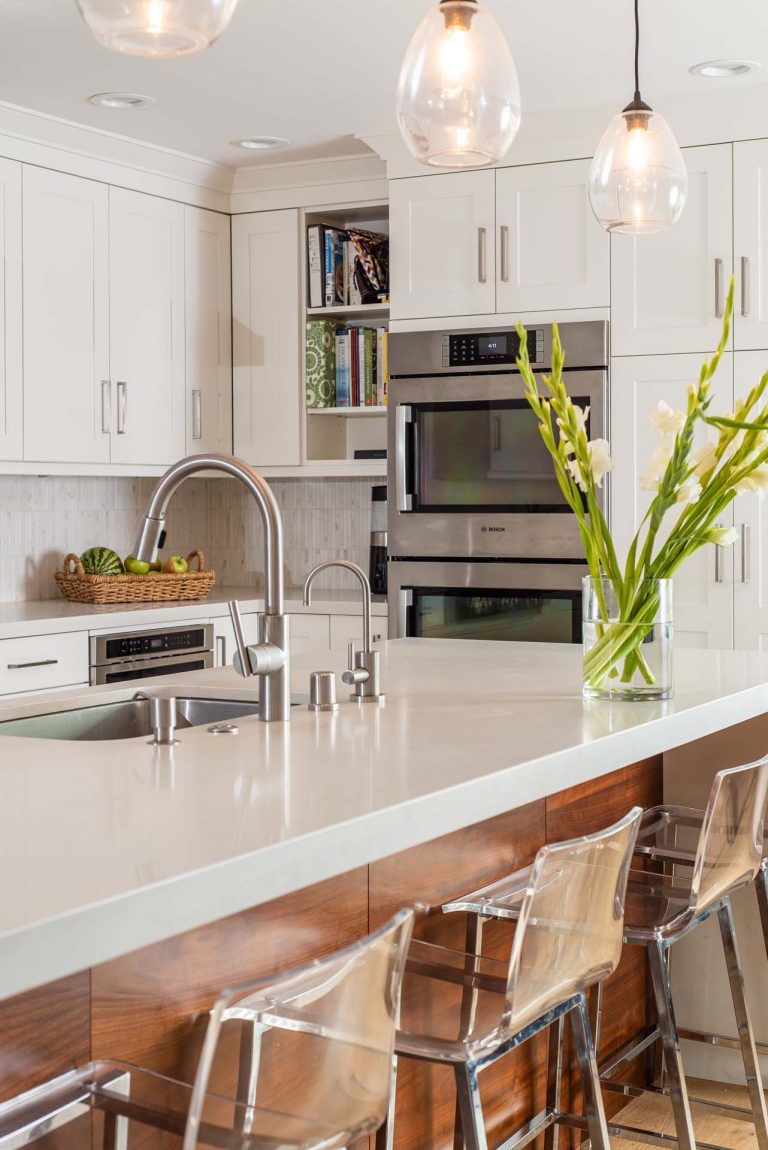
Why Work With Julie Miller Designs?
Julie Miller Designs believes that great design starts with understanding how people live in their homes. Every kitchen and bathroom project is approached with careful attention to lifestyle, functionality, and timeless design principles.
By helping homeowners make confident decisions and creating thoughtfully planned spaces, we strive to make the renovation process more enjoyable and the final results more rewarding.
Contact Julie Miller Designs to learn more about kitchen and bathroom design services in Orinda and throughout the East Bay.
Find answers to
Kitchen and Bath Designer FAQs
It's often best to involve a designer early in the planning process before major decisions are made regarding layouts, materials, or construction. Early collaboration can help establish a clear vision and prevent costly changes later in the project.
Yes. A designer can help prioritize selections, identify alternatives, and create a plan that aligns with your investment goals. They can also recommend where to invest and where to save without compromising the overall design.
Even smaller projects can benefit from professional design guidance, especially when maximizing space and functionality is important. Thoughtful planning can make a significant difference in the efficiency and appearance of compact spaces.
Yes. Designers often collaborate with contractors and other project professionals to help ensure the design is executed as intended. This coordination can improve communication and help keep the project moving smoothly.
Many homeowners find that professional design helps avoid costly mistakes, improves project outcomes, and creates spaces that better support their lifestyle and long-term goals. The expertise and guidance provided can add lasting value to both the home and the renovation experience.