
Kitchen and Bathroom Design in Orinda & the East Bay
At Julie Miller Designs, we help homeowners throughout Orinda and the East Bay create kitchens and bathrooms that reflect their lifestyle, design preferences, and long-term goals. From layout planning and material selections to finishes, fixtures, and overall design coordination, we focus on creating spaces that feel cohesive, functional, and timeless.
Kitchens and bathrooms are two of the most important spaces in any home. They are used every day, influence how a home functions, and often play a major role in both comfort and property value. Whether you’re planning a complete renovation or updating key design elements, thoughtful planning can help create spaces that are both beautiful and practical.
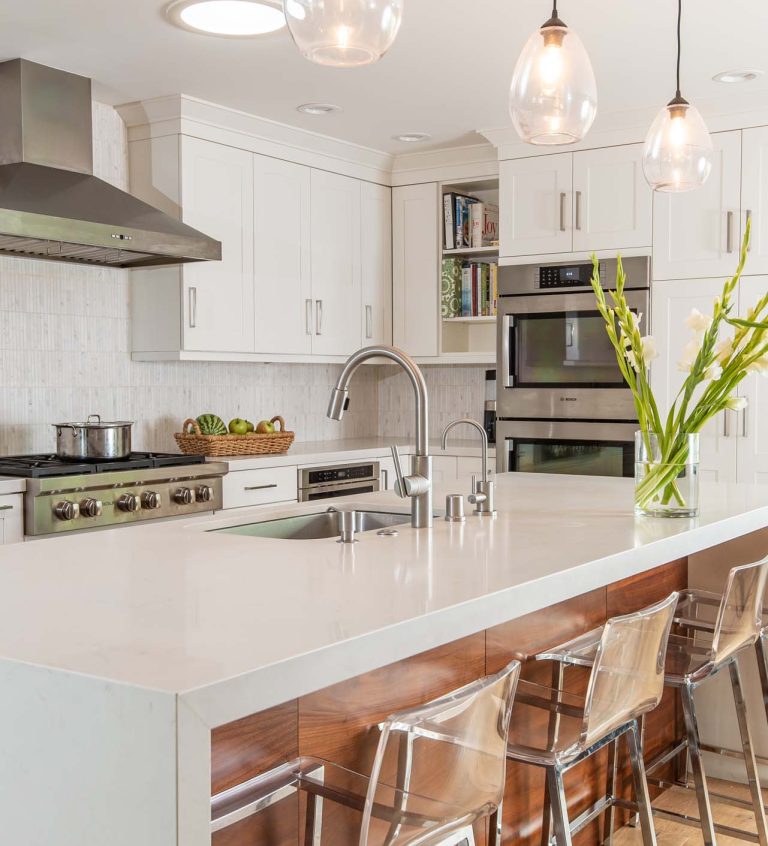
TL;DR: Kitchen and Bathroom Design Services
- Thoughtful kitchen layouts maximize functionality, improve workflow efficiency, and support everyday living needs.
- Bathroom designs balance comfort, aesthetics, storage solutions, and practical requirements for homeowners.
- Coordinated material selections create cohesive spaces with lasting style, durability, and visual appeal.
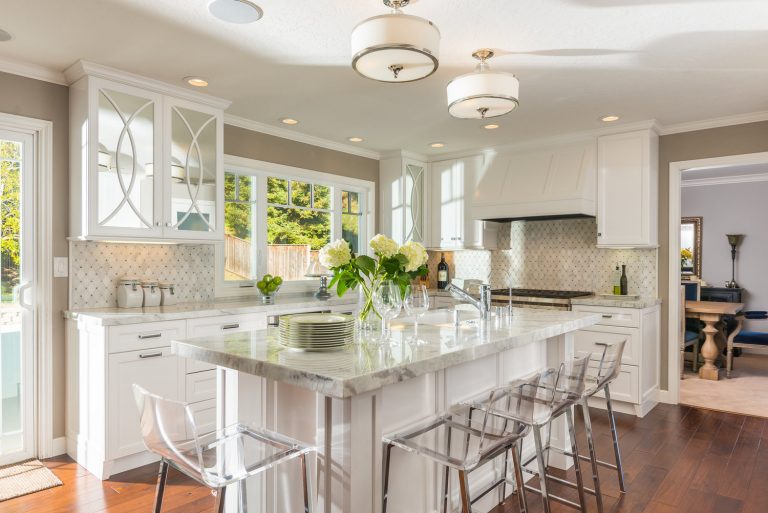
Kitchen Design
Why Is Professional Kitchen Design Important?
The kitchen is often the heart of the home. A well-designed kitchen balances functionality, storage, workflow, and aesthetics to create a space that works for everyday living as well as entertaining.
Professional design helps ensure that cabinetry, countertops, lighting, appliances, and traffic flow all work together to create a space that is both efficient and visually appealing.
How Do You Know If Your Kitchen Layout Needs to Change?
New cabinets and finishes can refresh a kitchen, but they won’t necessarily solve problems caused by an inefficient layout. If everyday tasks require repeatedly crossing the room, countertops lack usable workspace, appliances interfere with traffic, or storage isn’t located where you need it, reconsidering the layout may provide more value than simply replacing existing materials.
Think about how you actually use the kitchen throughout the day. Cooking, cleaning, food preparation, entertaining, and household traffic should all influence where major components are positioned.
Julie Miller Designs approaches kitchen design by considering functionality, storage, workflow, and aesthetics together. Professional planning helps coordinate cabinetry, countertops, lighting, appliances, and traffic flow rather than treating each element as a separate decision.
A layout doesn’t need to change simply because a kitchen is being remodeled. However, when the existing arrangement consistently makes everyday activities less convenient, remodeling provides an opportunity to reconsider how the space could work better.
Bathroom Design
What Makes a Well-Designed Bathroom?
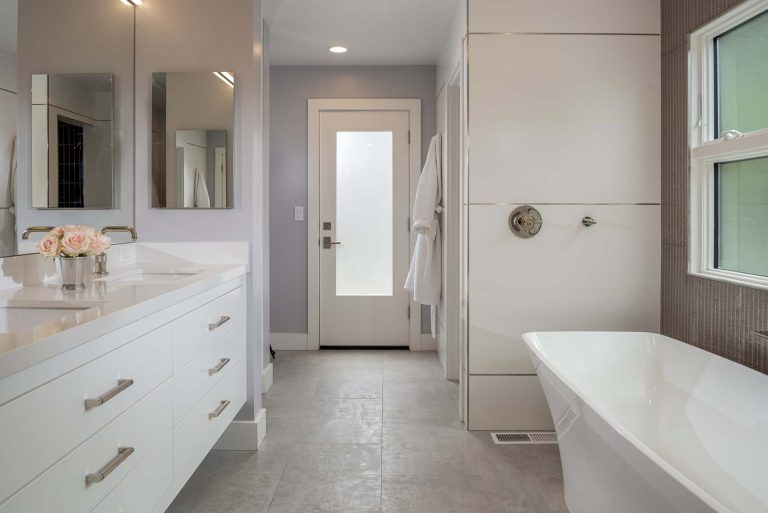
A successful bathroom design combines comfort, functionality, and style. Proper layout planning, storage solutions, lighting, and material selections all contribute to a space that feels welcoming while meeting the practical needs of the household.
Whether designing a primary bathroom, guest bathroom, or powder room, attention to detail can make a significant difference in both appearance and usability.
What Should You Consider When Planning a Primary Bathroom Remodel?
A primary bathroom should be designed around the routines of the people who use it every day. Before choosing tile, fixtures, or finishes, think about what’s currently inconvenient. Limited storage, inadequate lighting, insufficient counter space, or an inefficient layout can help identify where design changes would have the greatest impact.
Storage should be considered early because cabinetry and vanity dimensions can influence the rest of the layout. Lighting, plumbing locations, fixtures, and available floor space also need to work together rather than being selected independently.
Julie Miller Designs emphasizes balancing comfort, functionality, storage, and aesthetics when designing bathrooms. Material selections are then coordinated with the larger design so cabinetry, flooring, tile, fixtures, hardware, and other finishes feel cohesive.
A successful remodel isn’t determined by how many new features can fit into the room. Thoughtful space planning can prioritize the improvements you’ll actually use while creating a bathroom that feels comfortable and connected to the rest of your home.
Materials, Finishes & Home Value
How Do You Choose Materials and Finishes?
Selecting materials is one of the most important parts of any kitchen or bathroom project. Countertops, cabinetry, flooring, tile, fixtures, hardware, and paint colors should complement one another while supporting the overall design vision.
The goal is to create a balanced space that not only looks beautiful today but continues to feel current and functional for years to come.
Can Good Design Improve Home Value?
Kitchens and bathrooms are often among the most valuable areas of a home when it comes to resale appeal. Thoughtful updates, quality materials, and timeless design choices can help improve both marketability and long-term value.
While every project is unique, investing in these spaces is often one of the most impactful improvements a homeowner can make.
Why Choose Julie Miller Designs for Kitchen and Bathroom Design?
Julie Miller Designs works closely with homeowners throughout Orinda and the East Bay to create personalized spaces that balance beauty, comfort, and functionality. Every project begins with understanding how the space will be used and what matters most to the homeowner.
Whether you’re updating a single room or planning a larger renovation, our goal is to help you make confident design decisions that result in spaces you’ll enjoy for years to come.
Contact Julie Miller Designs today to learn more about kitchen and bathroom design services in Orinda and the East Bay.
Find answers to
Kitchen and Bathroom Design FAQs
It's often beneficial to involve a designer early in the planning process. Early design guidance can help with layout decisions, material selections, budgeting, and coordination throughout the project. This can also help avoid costly changes later and streamline the overall renovation process.
Yes. Designers can assist with selecting cabinetry, countertops, tile, flooring, fixtures, lighting, paint colors, and other finishes to create a cohesive design. They can also help ensure that materials align with both your aesthetic goals and practical needs.
Timelines vary depending on the scope of the project, material availability, and construction schedules. Every project is unique. Working with an experienced design professional can help establish realistic expectations and keep the project moving efficiently.
Not necessarily. In some cases, updating finishes, fixtures, lighting, or layout elements can significantly improve the appearance and functionality of the space. Smaller updates can often deliver meaningful results without the time and expense of a full renovation.
The best design style depends on the home's architecture, personal preferences, and lifestyle needs. Many homeowners choose timeless designs that balance current trends with long-term appeal. A well-considered design approach can help ensure the space remains attractive and functional for years to come.