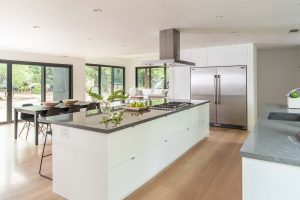
A beautiful kitchen starts with more than cabinets, countertops, and finishes. Long before material selections are made, one of the most important decisions involves the layout itself.

The right kitchen layout can improve functionality, simplify daily routines, increase storage, and create a space that feels comfortable and inviting. The wrong layout can lead to congestion, wasted space, and frustration, regardless of how attractive the finished kitchen may be.

Choosing the right kitchen layout isn’t about following trends. It’s about creating a space that supports the way you and your family live.

At Julie Miller Designs, every kitchen begins with thoughtful space planning. By understanding how homeowners use their space, it’s possible to create a kitchen that balances beauty, functionality, and long-term value.

TL;DR: How Do You Choose the Right Kitchen Layout?

Why Is Kitchen Layout More Important Than Finishes?

The layout determines how a kitchen functions every day.

While finishes contribute to the overall appearance, the layout affects how you move through the space, prepare meals, entertain guests, and access storage. Even the most beautiful kitchen can feel frustrating if the layout doesn’t support daily activities.

Starting with proper space planning helps ensure every design decision that follows contributes to a functional and enjoyable space.

What Is the Most Popular Kitchen Layout?

There is no single layout that works best for every home.

Popular configurations include L-shaped kitchens, U-shaped kitchens, galley kitchens, single-wall kitchens, and open-concept designs. The best choice depends on the home’s architecture, available square footage, and the needs of the people using the space.

Rather than selecting a layout based solely on popularity, homeowners should focus on what will work best for their lifestyle.

How Do You Know Which Kitchen Layout Fits Your Lifestyle?

The right layout depends on how you use your kitchen.

Some homeowners enjoy cooking large meals and need extensive prep space. Others prioritize entertaining and want seating areas that encourage gathering. Families with children may need open sightlines and additional storage, while avid bakers may require dedicated work surfaces.

Understanding how the space will be used helps guide layout decisions that improve both functionality and comfort.

Can a Better Layout Make a Kitchen Feel Larger?

Many kitchens can feel significantly more open and spacious without adding square footage. Strategic space planning, improved circulation, better cabinet placement, and thoughtful appliance locations can dramatically improve how a kitchen feels.

A well-designed layout often creates the perception of more space while improving overall efficiency.

How Important Is Traffic Flow in a Kitchen?

Traffic flow is one of the most important aspects of kitchen design.

A kitchen should allow people to move comfortably between work areas, appliances, storage locations, and adjacent rooms. Poor traffic flow can create congestion and make everyday tasks more difficult.

Thoughtful space planning helps ensure the kitchen functions smoothly, whether it’s being used by one person or several.

Can a Kitchen Layout Improve Storage?

Many storage challenges can be solved through better planning rather than simply adding more cabinets. Strategic cabinet configurations, pantry design, appliance placement, and organizational solutions can maximize available space while improving accessibility.

A well-planned kitchen helps homeowners make the most of every square foot.

Why Work With a Professional Kitchen Designer?

A professional designer brings experience, creativity, and technical expertise to the planning process.

At Julie Miller Designs, every kitchen is designed around the homeowner’s needs, preferences, and lifestyle. Through detailed space planning, design concepts, AutoCAD drawings, and material selection guidance, Julie helps create kitchens that are both functional and beautiful.

With more than 25 years of experience, she understands how to transform ideas into spaces that work seamlessly for everyday living.

Create a Kitchen Designed Around the Way You Live

The best kitchen layout is the one that supports your lifestyle, maximizes your space, and makes daily routines easier and more enjoyable. Thoughtful planning creates a foundation that allows every other design decision to succeed.

Whether you’re reimagining an existing kitchen or planning a completely new space, Julie Miller Designs can help you create a layout that balances beauty, efficiency, and functionality. Contact Julie Miller Designs today to schedule a consultation.

Create a Kitchen Designed Around the Way You Live

What is the best kitchen layout for a small kitchen?

The best layout depends on the available space, but galley kitchens, L-shaped kitchens, and carefully planned single-wall layouts can often maximize efficiency in smaller homes.

Is an open-concept kitchen always the best option?

Not necessarily. Open-concept kitchens work well for many households, but the ideal layout depends on the home's architecture, lifestyle needs, and desired level of separation between spaces.

How can I improve my kitchen's functionality?

Improving traffic flow, storage, workspace organization, and overall space planning can significantly enhance the functionality of a kitchen.

Why is space planning important in kitchen design?

Space planning helps ensure the kitchen supports daily activities, maximizes available square footage, and creates a layout that is both comfortable and efficient.